 Price Reduced Listing
107 E Tanglebriar Ct,Bastrop, TX 78602
Bastrop, TX 78602

Description
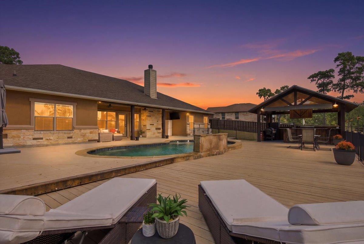
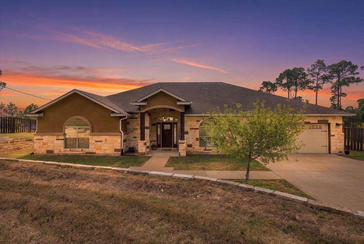
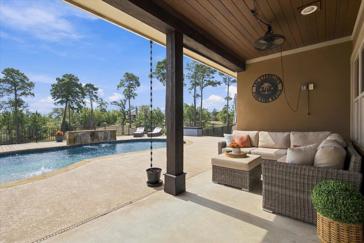
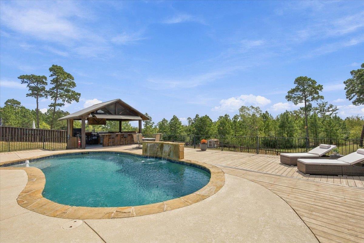
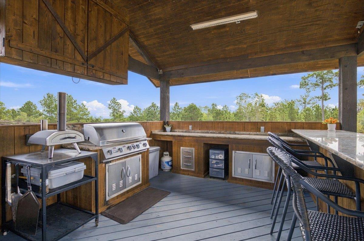
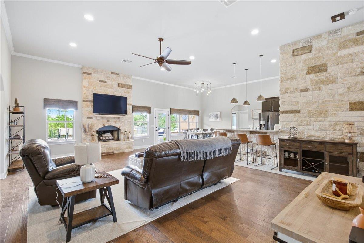
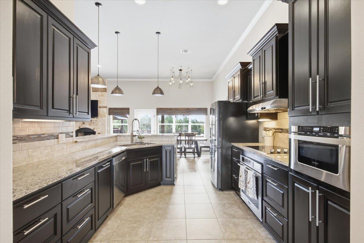
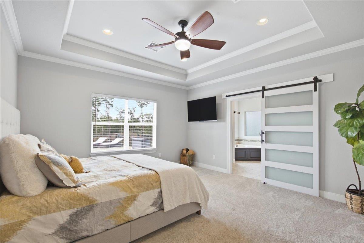
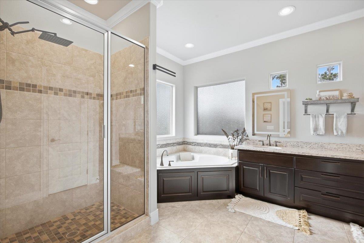
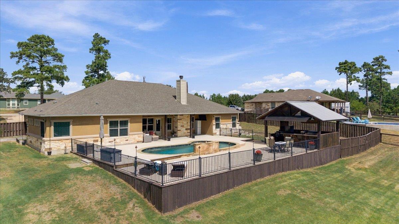
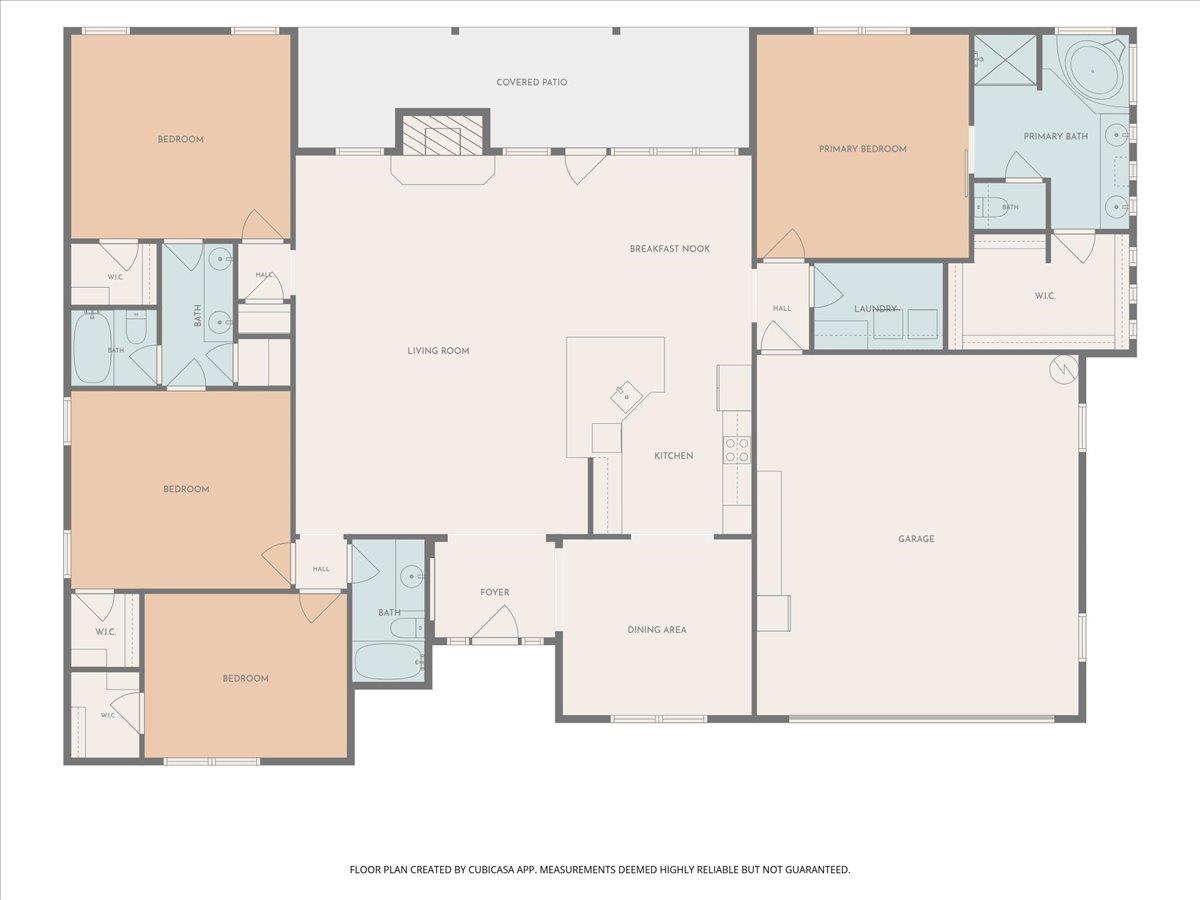
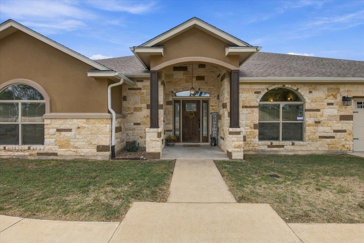
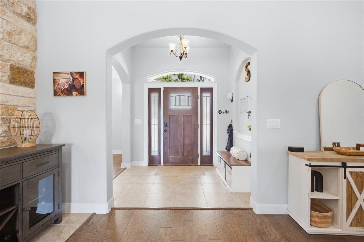
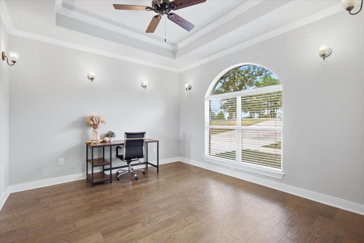
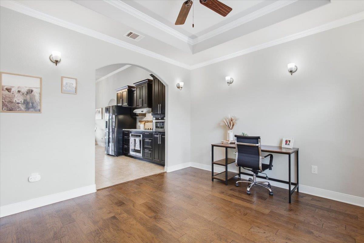
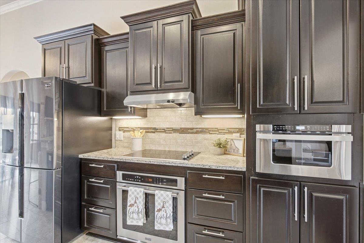
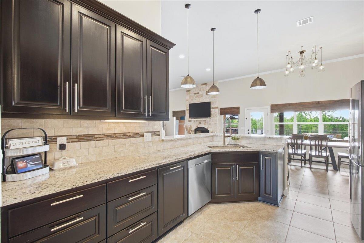
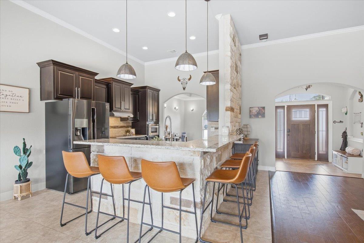
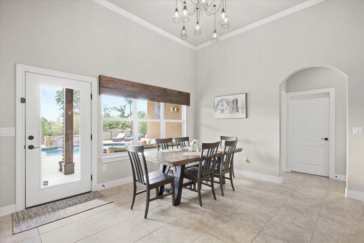
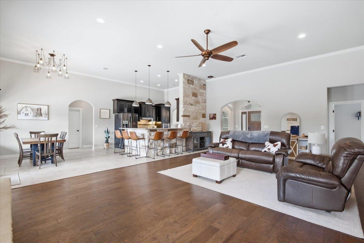
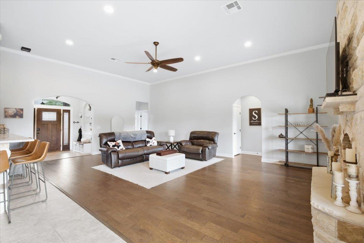
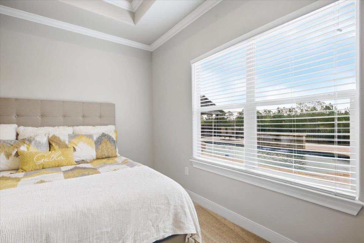
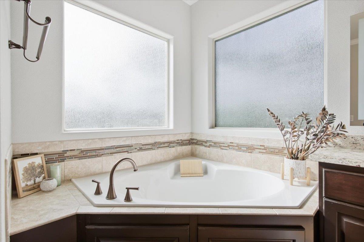
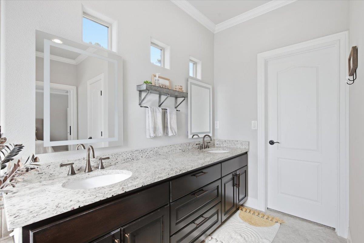
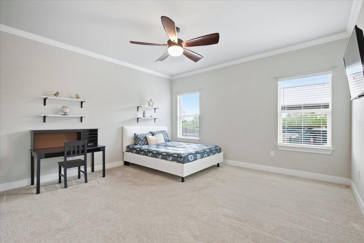
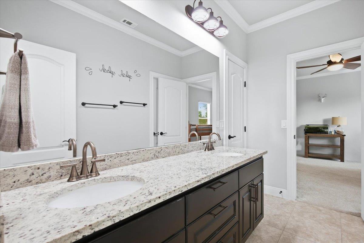
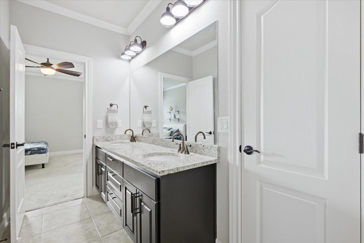
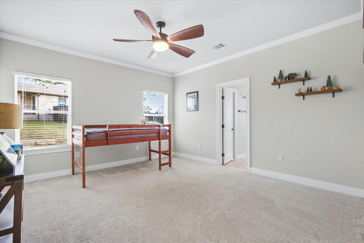
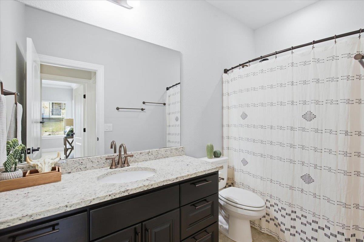
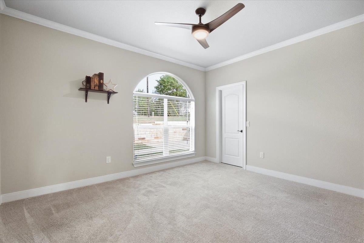
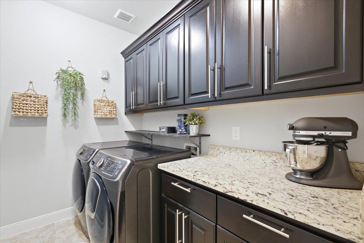
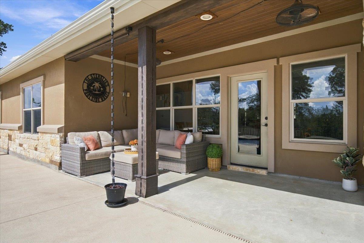
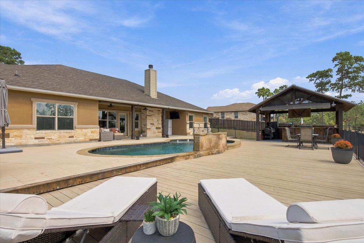
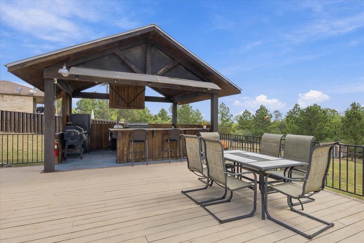
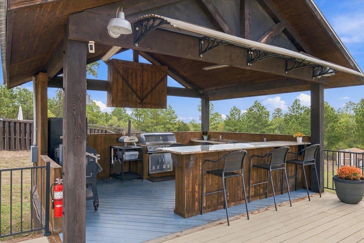
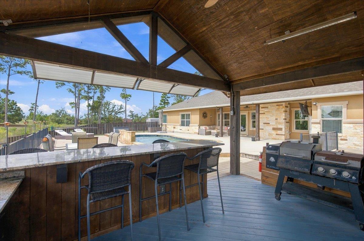
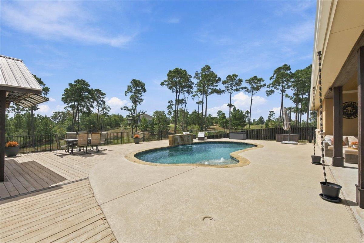
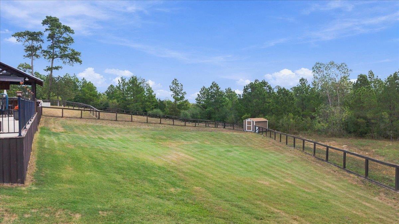
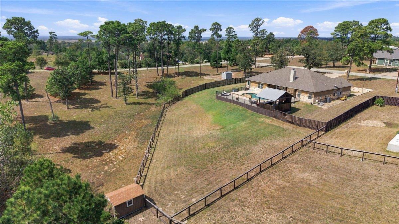
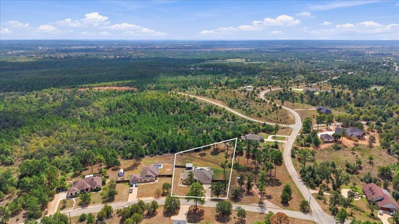
Pine Forest Retreat with Private Saltwater Pool on 1.159 Acres Imagine enjoying the space to spread out, unwind, and entertain in this inviting 4 bedroom, 3 bath home in Pine Forest neighborhood. Offering 2,538 sq. ft. of living space on 1.159 acres, this property combines spacious indoor living with an outdoor setting designed for relaxation and gathering, conveniently located near ColoVista Golf Course. Inside, soaring ceilings, spacious living areas, and large bedrooms create an open, comfortable atmosphere. The living room's wood-burning fireplace adds warmth and a welcoming focal point for cozy evenings or time spent with family and friends. In the kitchen, timeless granite countertops, a breakfast bar, and ample workspace make everyday meals, casual conversations, and entertaining effortless. Step outside and discover your own private retreat, featuring a professionally maintained saltwater pool, expansive decking, a gazebo, and covered outdoor living area. Whether you are enjoying a refreshing swim, dining outdoors, or hosting friends and family, these inviting spaces offer plenty of ways to make the most of outdoor living. The fenced portion of the yard provides generous room for pets, children, and outdoor activities, while the additional acreage beyond the fenced area offers even more space to enjoy the property. With all this home has to offer it isn't one to miss! Come look at this retreat right at home!
Details
| MLS # | 8912469 |
|---|---|
| Listing Type | For Sale |
| Style | House |
| HOA Dues | $60 |
| Sub-Type | Resale |
| Status | Active |
| Year | 2016 |
| Days On Site | 57 |
| Listing Provided By | Keller Williams Realty | Victoria VanDerLinden |
Features
| Bed(s) | 4 |
|---|---|
| Bath(s) | 3 Total |
| SQ Feet | 2,538 |
| Garage | 2 |
| Pool | Yes |
| Story(s) | 1 |
| Acreage | 1.16 |
| Golf Course | Yes |
| Water Front | Yes |
| Property View | Pool, Trees, Woods |
Interior
| Interior Features | Breakfast Bar, Ceiling-High, Granite Counters, Crown Molding, Entrance Foyer, Multiple Dining Areas, Open Floorplan, Primary Bedroom on Main, Storage, Walk-In Closet(s) |
|---|---|
| Cooling | Ceiling Fan(s), Central Air |
| Heating | Central, Electric |
| Appliances | Built-In Electric Oven, Dishwasher, Disposal, Electric Cooktop, Exhaust Fan, Microwave, Self Cleaning Oven, Electric Water Heater |
| Fireplace Features | Living Room, Masonry, Wood Burning |
| Fireplaces Total | 1 |
| Window Features | Blinds |
| Flooring | Carpet, Tile |
Exterior
| Exterior Features | Barbecue, Exterior Steps, Gas Grill, Gutters Full, Outdoor Grill, Private Yard |
|---|---|
| Roof | Composition |
| Foundation Details | Slab |
| Lot Features | Cul-De-Sac, Few Trees, Near Golf Course, Public Maintained Road, Sprinkler - Automatic, Trees-Large (Over 40 Ft), Trees-Medium (20 Ft - 40 Ft) |
| Patio And Porch Features | Deck, Patio, Porch |
| Fencing | Fenced, Partial, See Remarks |
| Construction Materials | Frame, Masonry – All Sides, Stone, Stucco |
| Security Features | Smoke Detector(s) |
Parking
| Parking Features | Attached, Door-Single, Garage Door Opener, Garage Faces Front |
|---|---|
| Garage Spaces | 2 |
Utilities
| Utilities | Electricity Connected, Water Connected |
|---|---|
| Sewer | Septic Tank |
Other
| List Aor | Austin Board Of Realtors |
|---|
Taxes
| Property | 10535 |
|---|
Area Information
| State | TX |
|---|---|
| County | Bastrop |
| City | Bastrop |
| Zip Code | 78602 |
| Area | SV |
| Community Name | Pine Forest Unit 11 P III |
| School District | Smithville ISD |
| Elementary School | Brown Primary |
| High School | Smithville |
| Listing VS Median (in Pine Forest Unit 11 P III) | |
Price: $649,999 low | high Med: $649,999 sqft: 2,538 low | high Med: 2,538 $ / sqft: $256 low | high Med: $256 On site: 57 low | high Med: 57 | |
Request a showing
Request a showing
 Listings courtesy of Austin Board of REALTORS® MLS as distributed by MLS GRID.
Based on information submitted to the MLS GRID as of November 13, 2026 at 9:45:27 AM PST All data is obtained from various sources and may not have been verified by broker or MLS GRID. Supplied Open House Information is subject to change without notice. All information should be independently reviewed and verified for accuracy. Properties may or may not be listed by the office/agent presenting the information.
The Digital Millennium Copyright Act of 1998, 17 U.S.C. § 512 (the “DMCA”) provides recourse for copyright owners who believe that material appearing on the Internet infringes their rights under U.S. copyright law. If you believe in good faith that any content or material made available in connection with our website or services infringes your copyright, you (or your agent) may send us a notice requesting that the content or material be removed, or access to it blocked. Notices must be sent in writing by email to DMCAnotice@MLSGrid.com.
“The DMCA requires that your notice of alleged copyright infringement include the following information: (1) description of the copyrighted work that is the subject of claimed infringement; (2) description of the alleged infringing content and information sufficient to permit us to locate the content; (3) contact information for you, including your address, telephone number and email address; (4) a statement by you that you have a good faith belief that the content in the manner complained of is not authorized by the copyright owner, or its agent, or by the operation of any law; (5) a statement by you, signed under penalty of perjury, that the information in the notification is accurate and that you have the authority to enforce the copyrights that are claimed to be infringed; and (6) a physical or electronic signature of the copyright owner or a person authorized to act on the copyright owner’s behalf. Failure to include all of the above information may result in the delay of the processing of your complaint.
Contact
Learn More About This Property

| State | TX |
|---|---|
| County | Bastrop |
| City | Bastrop |
| Zip Code | 78602 |
| Area | SV |
| Community Name | Pine Forest Unit 11 P III |
| School District | Smithville ISD |
| Elementary School | Brown Primary |
| High School | Smithville |
| Listing VS Median (in Pine Forest Unit 11 P III) | |
Price: $649,999 low | high Med: $649,999 sqft: 2,538 low | high Med: 2,538 $ / sqft: $256 low | high Med: $256 On site: 57 low | high Med: 57 | |