
Description
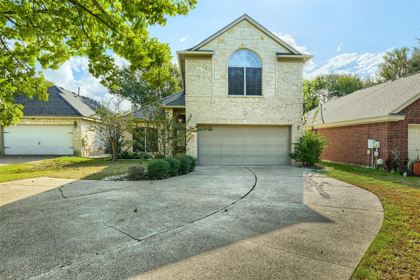
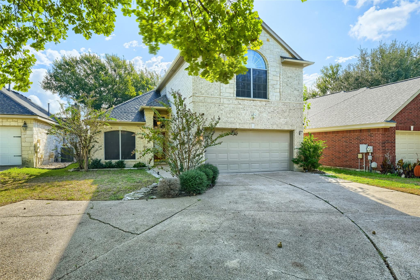
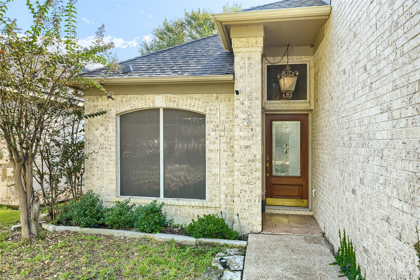
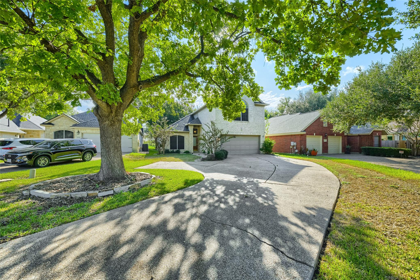
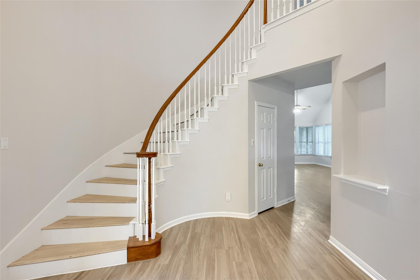
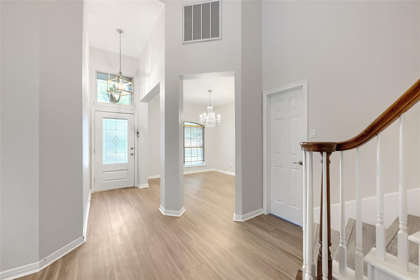
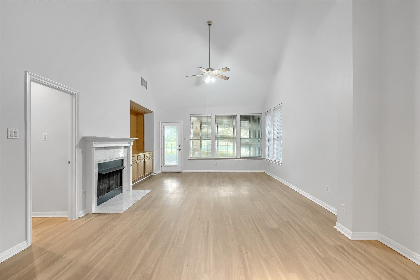
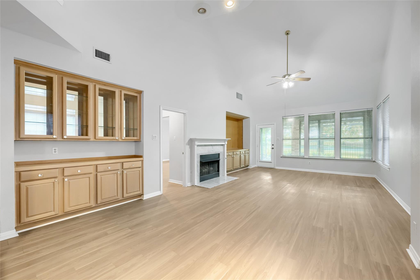
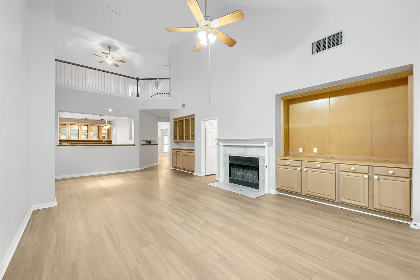
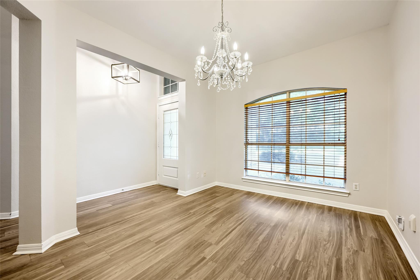
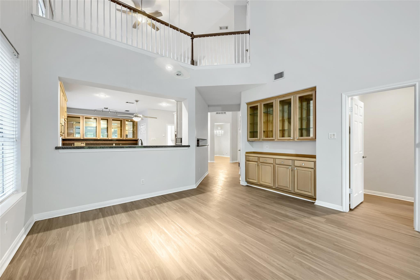
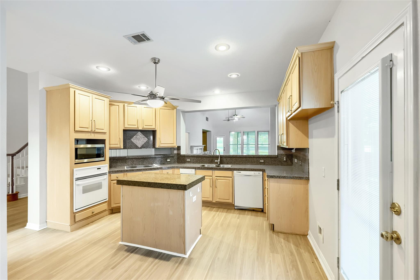
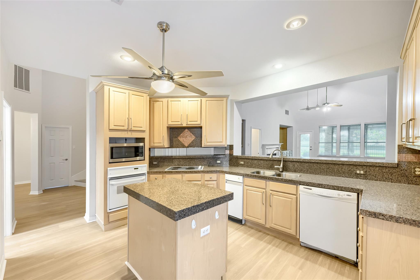
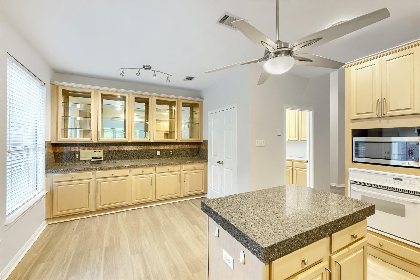
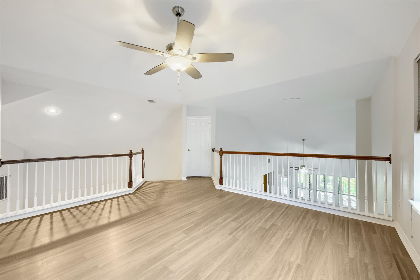
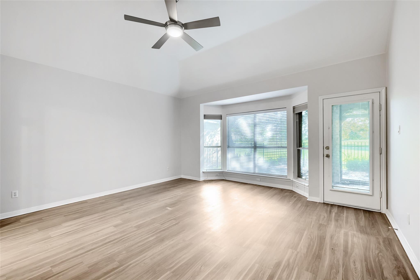
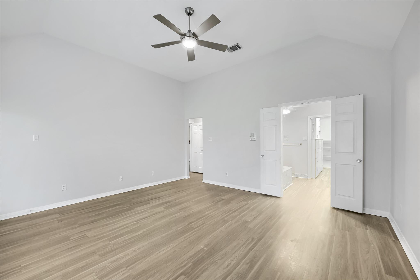
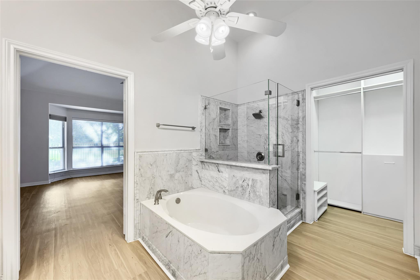
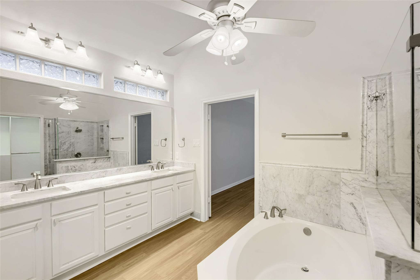
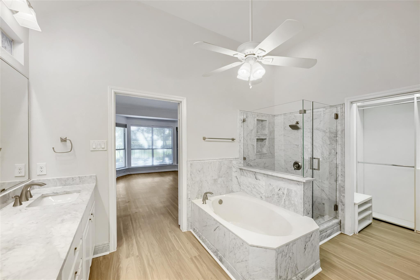
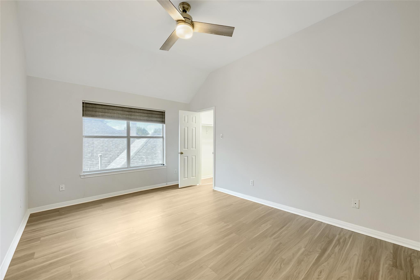
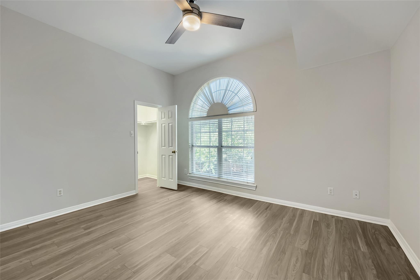
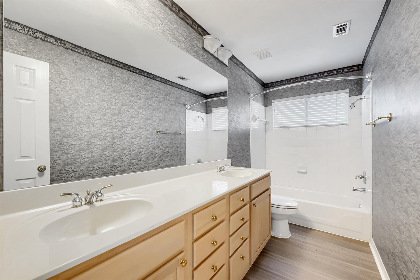
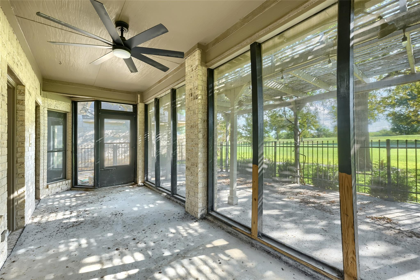
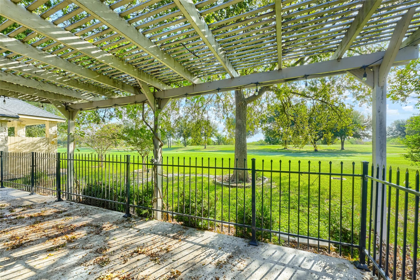
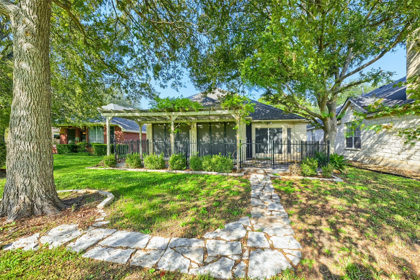
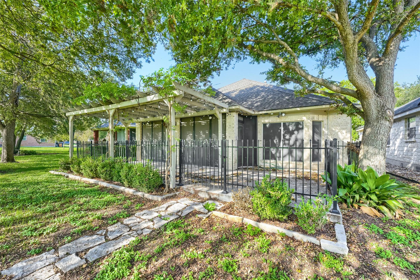
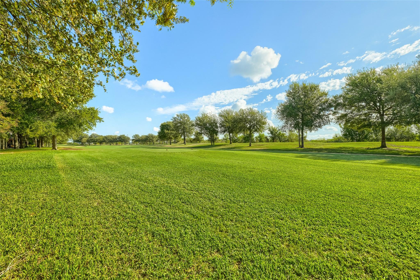
Seller offering up to 2% in seller credits to use towards rate buy down or closing costs with preferred lender. Experience elevated living in this beautifully updated home, ideally situated in a well-established neighborhood. From the moment you step inside, the grand entry and elegant curved staircase create a striking first impression, setting the tone for the sophisticated design found throughout. Soaring ceilings and expansive open-concept living spaces blend seamlessly, offering an atmosphere that is both inviting and refined. The impressive living room flows effortlessly into the chef-inspired kitchen, where a spacious island serves as the heart of the home, perfect for gathering with family and entertaining guests. Thoughtfully designed with abundant storage, generously sized bedrooms, and a highly functional floor plan, every detail has been curated for comfort and convenience. Step outside to your private covered patio and enjoy serene views of the lush green space beyond, creating a peaceful backdrop for morning coffee, evening relaxation, or memorable gatherings with friends. Combining timeless elegance with modern updates, this exceptional home offers the perfect balance of luxury, comfort, and everyday livability.
Details
| MLS # | 4889539 |
|---|---|
| Listing Type | For Sale |
| Style | House |
| HOA Dues | $192 |
| Sub-Type | Resale |
| Status | Active |
| Year | 1996 |
| Days On Site | 27 |
| Listing Provided By | Keller Williams Realty | Paola Samaia Lozano |
Features
| Bed(s) | 3 |
|---|---|
| Bath(s) | 3 Total |
| SQ Feet | 2,642 |
| Garage | 2 |
| Story(s) | 2 |
| Acreage | 0.17 |
| Golf Course | Yes |
| Water Front | Yes |
| Property View | Golf Course |
Interior
| Interior Features | Ceiling Fan(s), Ceiling-High, Interior Steps, Kitchen Island, Multiple Dining Areas, Multiple Living Areas, Primary Bedroom on Main, Track Lighting, Walk-In Closet(s) |
|---|---|
| Cooling | Ceiling Fan(s), Central Air, Electric |
| Heating | Central, Fireplace(s), Natural Gas |
| Appliances | Built-In Oven(s), Dishwasher, Disposal, Electric Cooktop, Microwave, Self Cleaning Oven, Trash Compactor, Water Heater |
| Fireplace Features | Gas Log, Living Room |
| Fireplaces Total | 1 |
| Window Features | Screens |
| Flooring | Carpet, Tile |
Exterior
| Exterior Features | No Exterior Steps |
|---|---|
| Roof | Composition, Shingle |
| Foundation Details | Slab |
| Lot Features | Back Yard, Cul-De-Sac, Front Yard, Backs To Golf Course, Sprinkler - Automatic, Trees-Medium (20 Ft - 40 Ft) |
| Patio And Porch Features | Covered, Patio, Porch |
| Fencing | Fenced |
| Construction Materials | Brick, Masonry – All Sides |
| Security Features | Fire Alarm, Security System Leased, Smoke Detector(s) |
Parking
| Parking Features | Attached, Door-Single, Garage Door Opener, Garage Faces Front |
|---|---|
| Garage Spaces | 2 |
Utilities
| Utilities | Cable Available, Electricity Connected, High Speed Internet, Natural Gas Connected, Phone Available, Sewer Connected, Underground Utilities, Water Connected |
|---|---|
| Sewer | Public Sewer |
Other
| List Aor | Austin Board Of Realtors |
|---|
Taxes
| Property | 9784 |
|---|
Area Information
| State | TX |
|---|---|
| County | Travis |
| City | Austin |
| Zip Code | 78747 |
| Area | SC |
| Community Name | Onion Creek Add |
| School District | Austin ISD |
| Elementary School | Blazier |
| High School | Akins |
| Listing VS Median (in Onion Creek Add) | |
Price: $450,000 low | high Med: $647,000 sqft: 2,642 low | high Med: 2,542 $ / sqft: $170 low | high Med: $255 On site: 27 low | high Med: 82.5 | |
Request a showing
Request a showing
 Listings courtesy of Austin Board of REALTORS® MLS as distributed by MLS GRID.
Based on information submitted to the MLS GRID as of November 18, 2026 at 11:43:34 AM PST All data is obtained from various sources and may not have been verified by broker or MLS GRID. Supplied Open House Information is subject to change without notice. All information should be independently reviewed and verified for accuracy. Properties may or may not be listed by the office/agent presenting the information.
The Digital Millennium Copyright Act of 1998, 17 U.S.C. § 512 (the “DMCA”) provides recourse for copyright owners who believe that material appearing on the Internet infringes their rights under U.S. copyright law. If you believe in good faith that any content or material made available in connection with our website or services infringes your copyright, you (or your agent) may send us a notice requesting that the content or material be removed, or access to it blocked. Notices must be sent in writing by email to DMCAnotice@MLSGrid.com.
“The DMCA requires that your notice of alleged copyright infringement include the following information: (1) description of the copyrighted work that is the subject of claimed infringement; (2) description of the alleged infringing content and information sufficient to permit us to locate the content; (3) contact information for you, including your address, telephone number and email address; (4) a statement by you that you have a good faith belief that the content in the manner complained of is not authorized by the copyright owner, or its agent, or by the operation of any law; (5) a statement by you, signed under penalty of perjury, that the information in the notification is accurate and that you have the authority to enforce the copyrights that are claimed to be infringed; and (6) a physical or electronic signature of the copyright owner or a person authorized to act on the copyright owner’s behalf. Failure to include all of the above information may result in the delay of the processing of your complaint.
Contact
Learn More About This Property

| State | TX |
|---|---|
| County | Travis |
| City | Austin |
| Zip Code | 78747 |
| Area | SC |
| Community Name | Onion Creek Add |
| School District | Austin ISD |
| Elementary School | Blazier |
| High School | Akins |
| Listing VS Median (in Onion Creek Add) | |
Price: $450,000 low | high Med: $647,000 sqft: 2,642 low | high Med: 2,542 $ / sqft: $170 low | high Med: $255 On site: 27 low | high Med: 82.5 | |