
Description
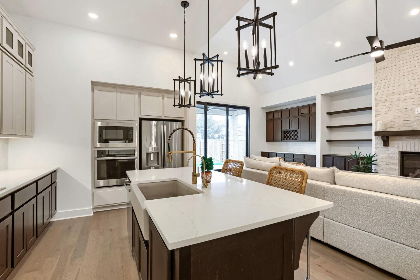
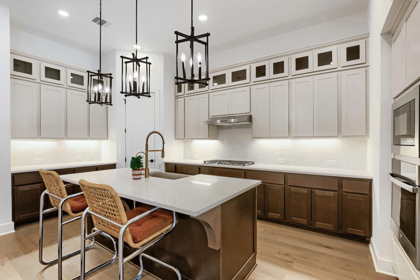
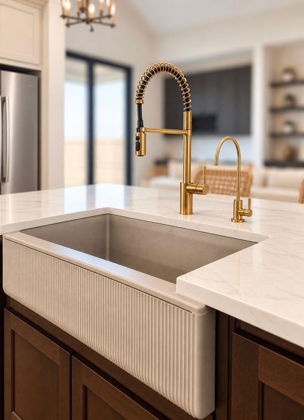
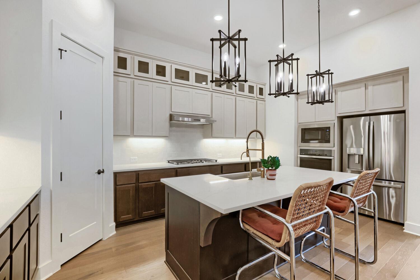
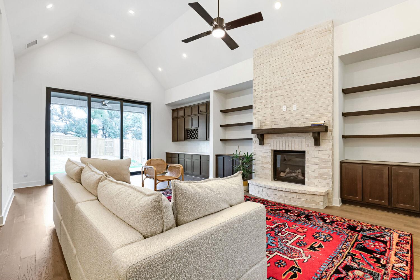
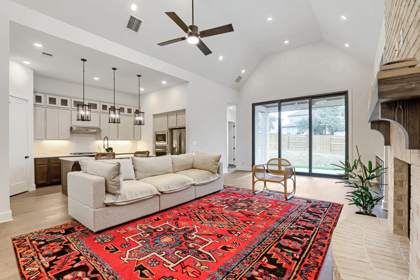
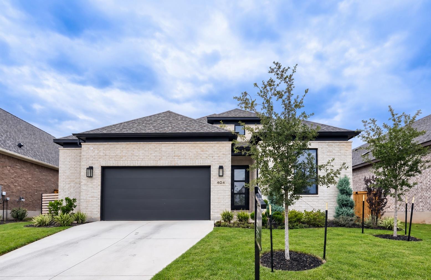
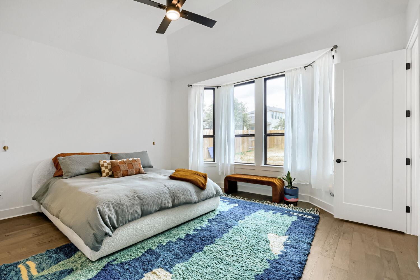
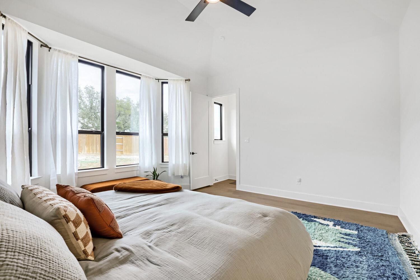
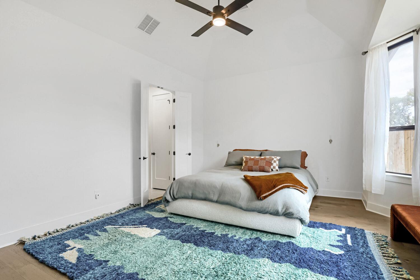
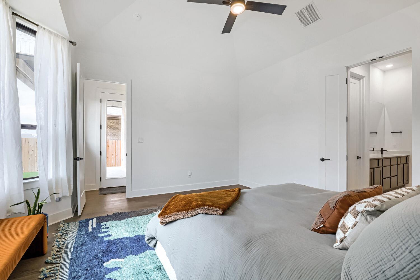
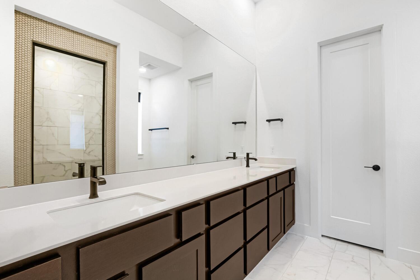
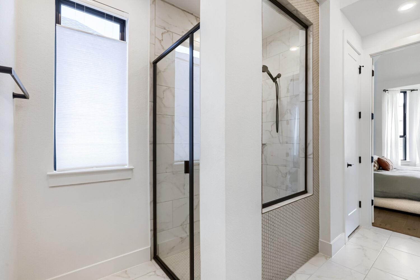
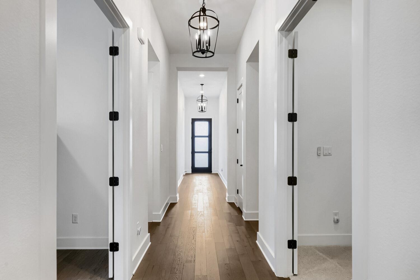
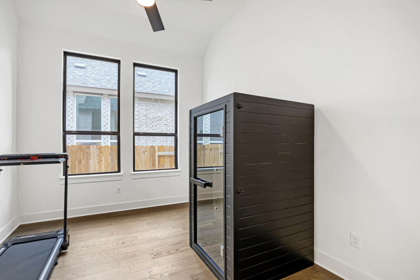
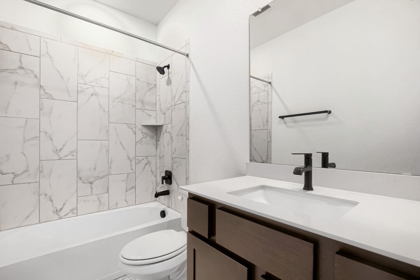
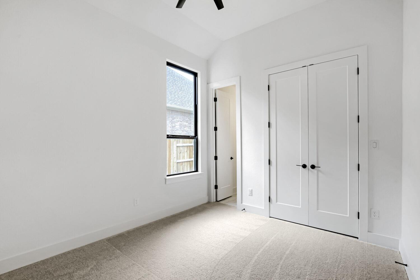
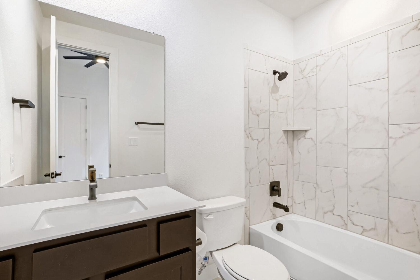
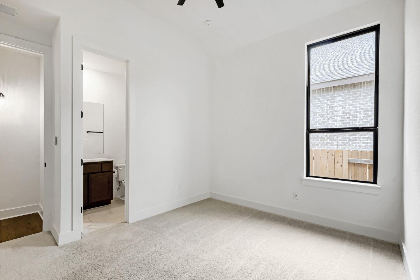
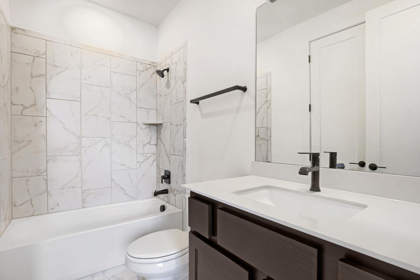
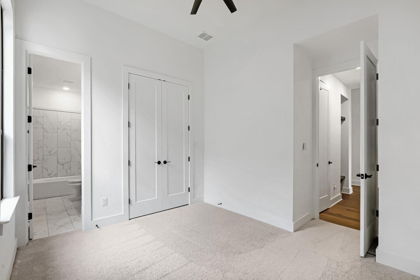
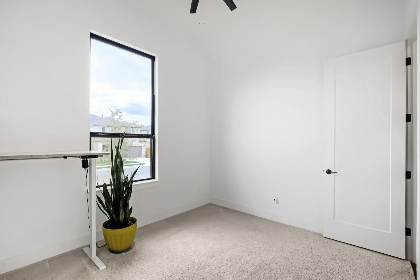
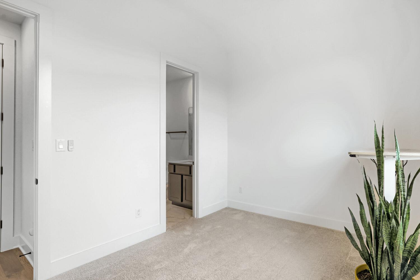
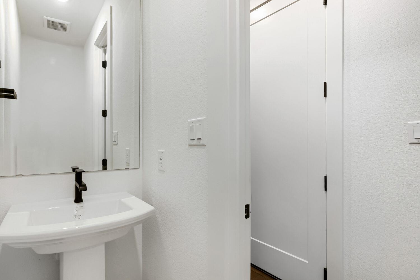
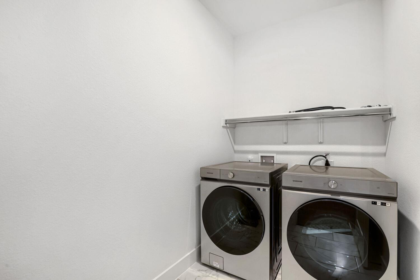
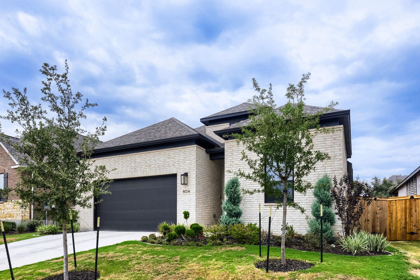
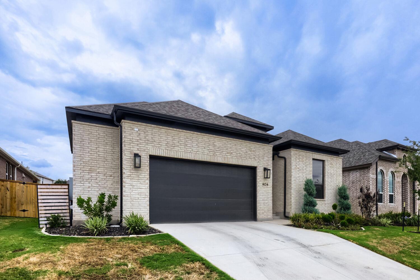
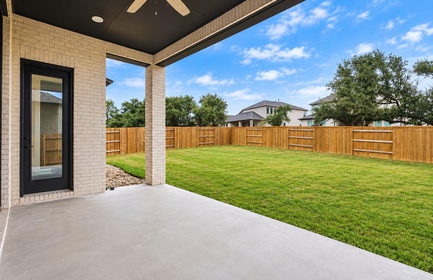
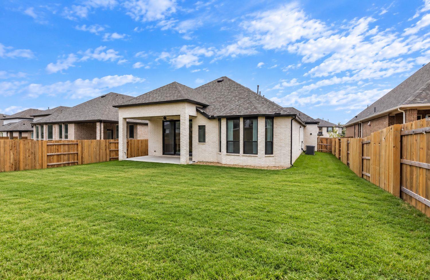
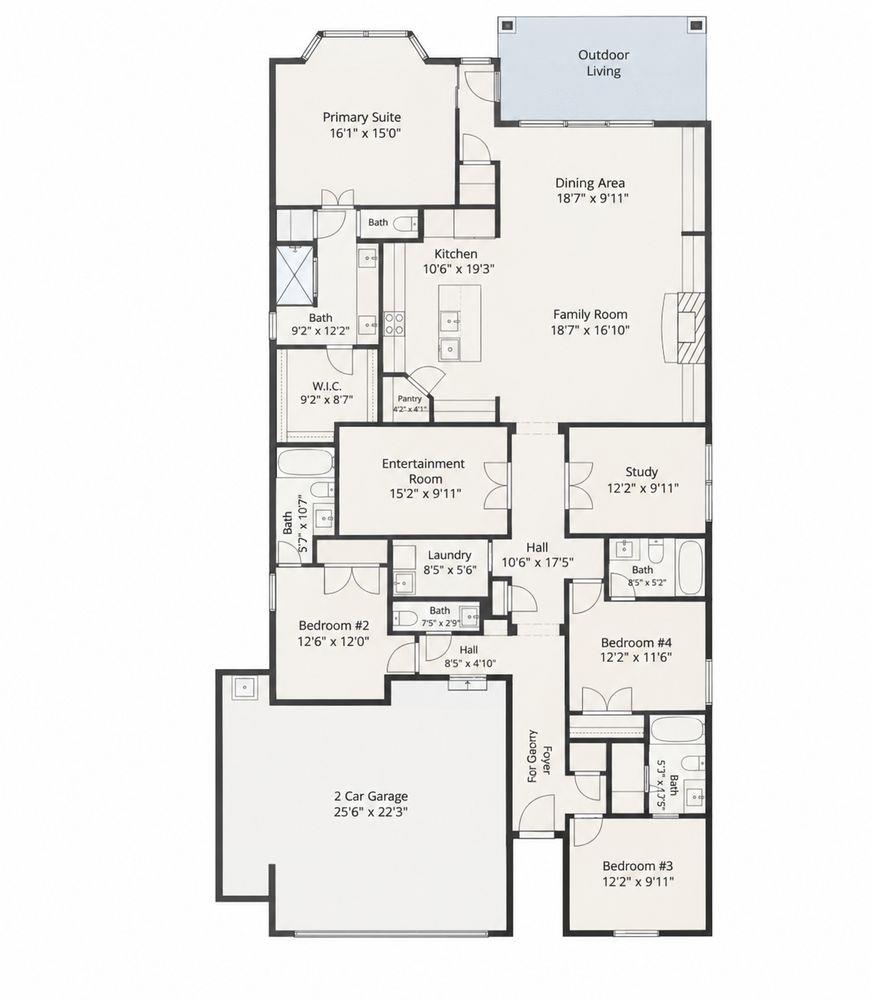
$595,000 + $7,500 seller credit with acceptable offer, usable toward closing costs or rate buydown subject to lender approval! ASSUMABLE RATE at 4.99%!! You also skip lender closing costs if you go this routeWhy build new when you can have better & without the wait? Welcome to The Surrey, a truly exceptional home that offers the best of both worlds: The peace of mind of a nearly brand-new home, paired with the elevated finishes & thoughtful design you'd expect from a model home. Completed just months ago, this single-story residence has been meticulously designed w/ upgrades and designer selections already in place so you can skip the construction timeline, upgrade decisions (& costs!) and builder process and simply move in. Soaring 16.5-foot ceilings and dramatic 10-foot sliding glass doors fill the open living spaces w/ natural light, creating an impressive sense of scale while seamlessly connecting the kitchen, dining & living areas to the covered patio. The kitchen is designed to be both beautiful & functional, w/ a statement island, premium finishes & abundant storage, while custom built-ins add an elevated, finished feel throughout the main living space. The thoughtfully designed floor plan offers four spacious bedrooms, each w/ ensuite bath access, a private office & a generous entertainment room. The secluded primary suite feels like a retreat, complete with an oversized shower, dual vanities and an expansive walk-in closet. Then there's the financial advantage: $595,000 + $7,500 seller credit w/ acceptable offer, usable toward closing costs or rate buydown subject to lender approval! OR An assumable mortgage at an attractive 4.99% interest rate may be available to qualified buyers. In a market where buying new often means waiting, upgrading & paying more to get the look you want, this home offers a rare opportunity to have it all: brand-new construction, elevated finishes, immediate availability and a potentially significant financing advantage.
Details
| MLS # | 1205994 |
|---|---|
| Listing Type | For Sale |
| Style | House |
| HOA Dues | $800 |
| Sub-Type | Resale |
| Status | Active |
| Year | 2025 |
| Days On Site | 58 |
| Listing Provided By | Compass RE Texas, LLC | Joshua Swan |
Features
| Bed(s) | 4 |
|---|---|
| Bath(s) | 5 Total |
| SQ Feet | 2,593 |
| Garage | 2 |
| Story(s) | 1 |
| Acreage | 0.19 |
| Water Front | Yes |
| Property View | Neighborhood |
Interior
| Interior Features | Built-in Features, Ceiling Fan(s), Cathedral Ceiling(s), Double Vanity, Entrance Foyer, In-Law Floorplan, Kitchen Island, Recessed Lighting, Primary Bedroom on Main, Open Floorplan, Walk-In Closet(s), Smart Thermostat, Storage, Wired for Data, Multiple Living Areas, Study/Home Office |
|---|---|
| Cooling | Central Air |
| Heating | Central |
| Appliances | Built-In Electric Oven, Built-In Gas Range, Dishwasher, Disposal, ENERGY STAR Qualified Appliances, Exhaust Fan, Microwave, Plumbed For Ice Maker, Self Cleaning Oven, Stainless Steel Appliance(s), Tankless Water Heater |
| Fireplace Features | Family Room, Gas Starter, Masonry |
| Fireplaces Total | 1 |
| Window Features | Double Pane Windows, ENERGY STAR Qualified Windows, Screens |
| Flooring | Carpet, Tile, Wood |
Exterior
| Exterior Features | Private Yard |
|---|---|
| Roof | Composition |
| Foundation Details | Slab |
| Lot Features | Back Yard, Landscaped, Public Maintained Road, Sprinkler - Automatic |
| Patio And Porch Features | Covered, Patio |
| Fencing | Back Yard, Gate, Privacy |
| Construction Materials | ICAT Recessed Lighting, Blown-In Insulation, Masonry – All Sides, Radiant Barrier |
| Security Features | Carbon Monoxide Detector(s), Smoke Detector(s) |
Parking
| Parking Features | Attached, Garage Door Opener, Garage Faces Front, Oversized |
|---|---|
| Garage Spaces | 2.5 |
Utilities
| Utilities | Electricity Connected, Natural Gas Connected, Sewer Connected, Underground Utilities |
|---|---|
| Sewer | Public Sewer |
Other
| List Aor | Austin Board Of Realtors |
|---|
Taxes
| Property | 1739 |
|---|
Area Information
| State | TX |
|---|---|
| County | Hays |
| City | Kyle |
| Zip Code | 78640 |
| Area | HH |
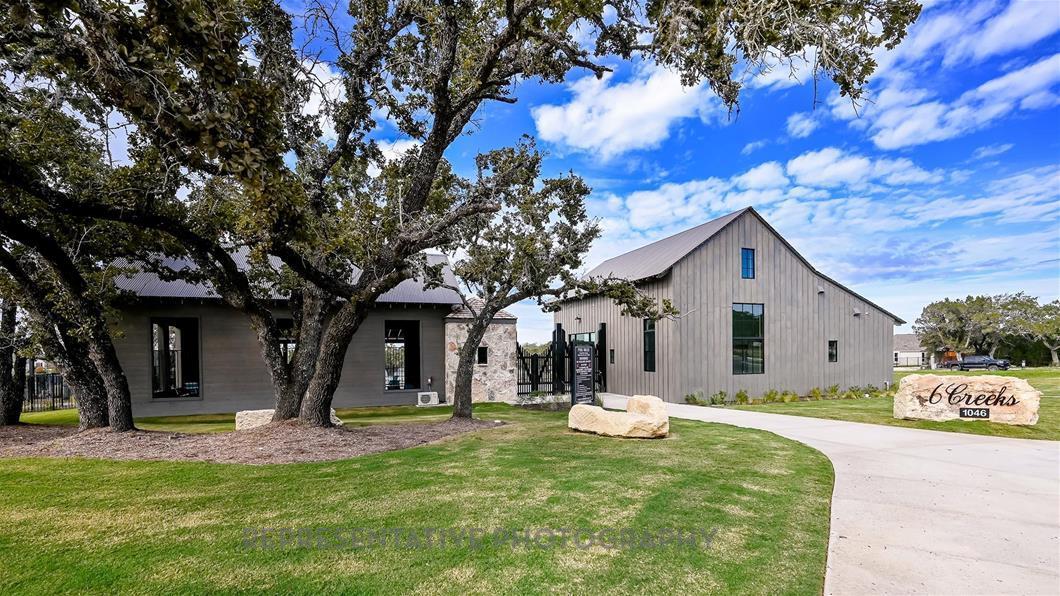
| Community Name | 6 Creeks at Waterridge 55s |
| School District | HaysCONSISD |
| Elementary School | Jim Cullen |
| High School | Jack C Hays |
| Listing VS Median (in 6 Creeks at Waterridge 55s) | |
Price: $585,000 low | high Med: $585,000 sqft: 2,593 low | high Med: 2,593 $ / sqft: $226 low | high Med: $226 On site: 58 low | high Med: 58 | |
Market Activity 78640
Request a showing
Request a showing
 Listings courtesy of Austin Board of REALTORS® MLS as distributed by MLS GRID.
Based on information submitted to the MLS GRID as of November 8, 2026 at 9:54:25 PM PST All data is obtained from various sources and may not have been verified by broker or MLS GRID. Supplied Open House Information is subject to change without notice. All information should be independently reviewed and verified for accuracy. Properties may or may not be listed by the office/agent presenting the information.
The Digital Millennium Copyright Act of 1998, 17 U.S.C. § 512 (the “DMCA”) provides recourse for copyright owners who believe that material appearing on the Internet infringes their rights under U.S. copyright law. If you believe in good faith that any content or material made available in connection with our website or services infringes your copyright, you (or your agent) may send us a notice requesting that the content or material be removed, or access to it blocked. Notices must be sent in writing by email to DMCAnotice@MLSGrid.com.
“The DMCA requires that your notice of alleged copyright infringement include the following information: (1) description of the copyrighted work that is the subject of claimed infringement; (2) description of the alleged infringing content and information sufficient to permit us to locate the content; (3) contact information for you, including your address, telephone number and email address; (4) a statement by you that you have a good faith belief that the content in the manner complained of is not authorized by the copyright owner, or its agent, or by the operation of any law; (5) a statement by you, signed under penalty of perjury, that the information in the notification is accurate and that you have the authority to enforce the copyrights that are claimed to be infringed; and (6) a physical or electronic signature of the copyright owner or a person authorized to act on the copyright owner’s behalf. Failure to include all of the above information may result in the delay of the processing of your complaint.
Contact
Learn More About This Property

| State | TX |
|---|---|
| County | Hays |
| City | Kyle |
| Zip Code | 78640 |
| Area | HH |
| Community Name | 6 Creeks at Waterridge 55s |
| School District | HaysCONSISD |
| Elementary School | Jim Cullen |
| High School | Jack C Hays |
| Listing VS Median (in 6 Creeks at Waterridge 55s) | |
Price: $585,000 low | high Med: $585,000 sqft: 2,593 low | high Med: 2,593 $ / sqft: $226 low | high Med: $226 On site: 58 low | high Med: 58 | |