
Description
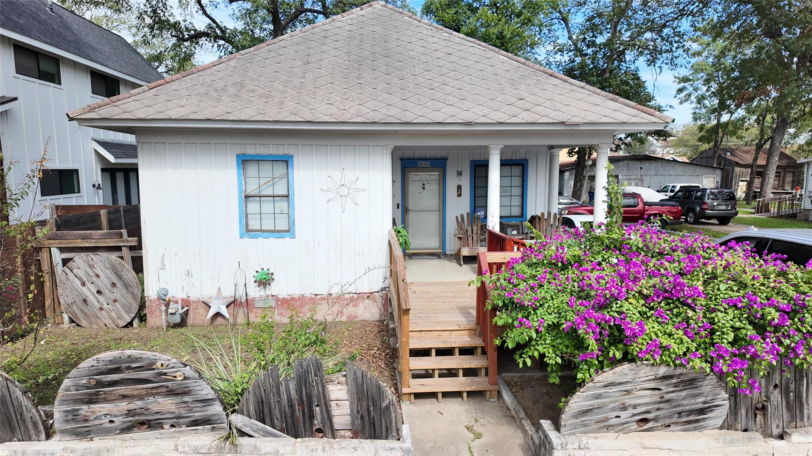
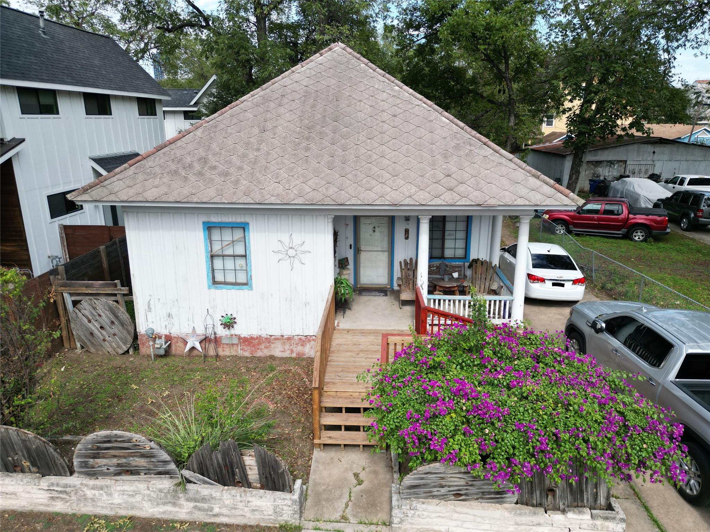
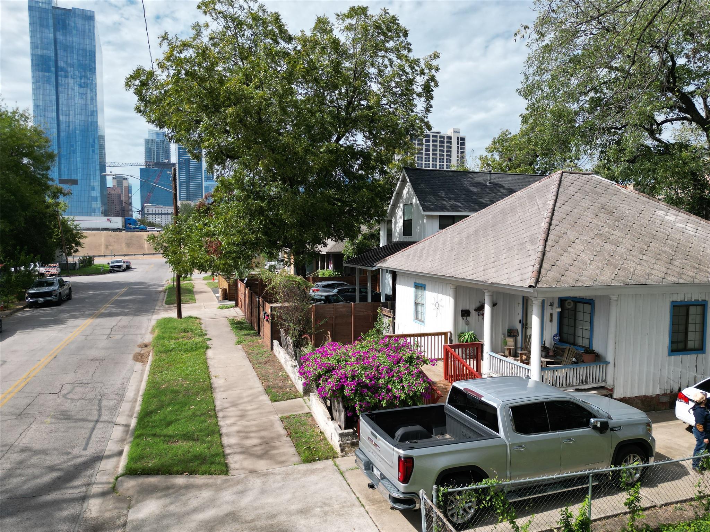
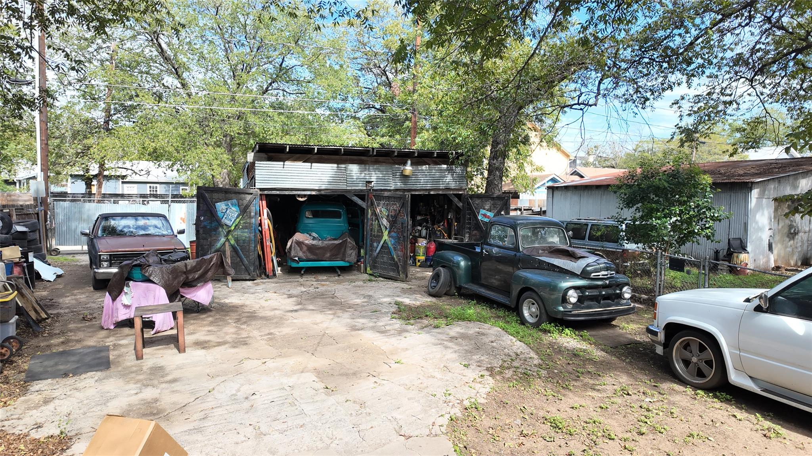
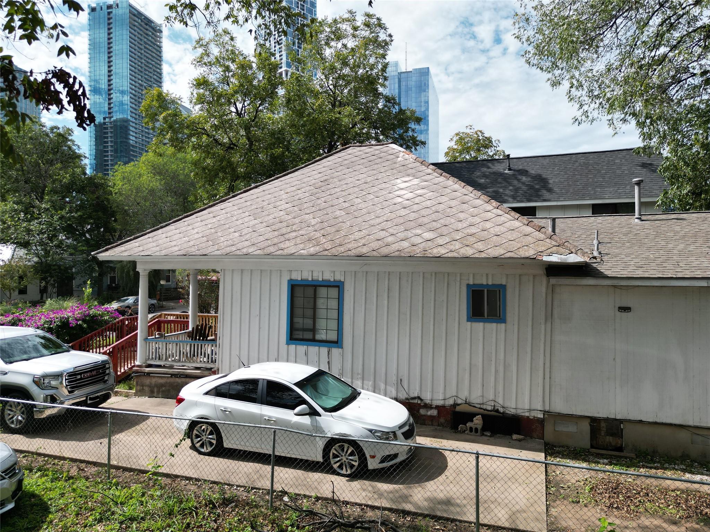
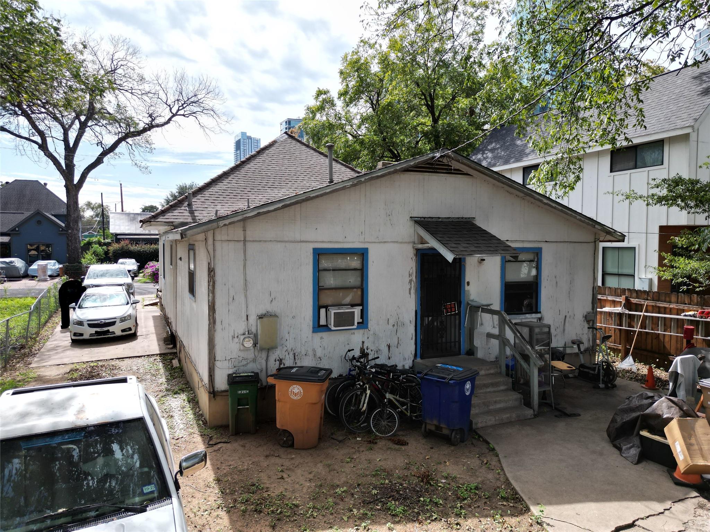
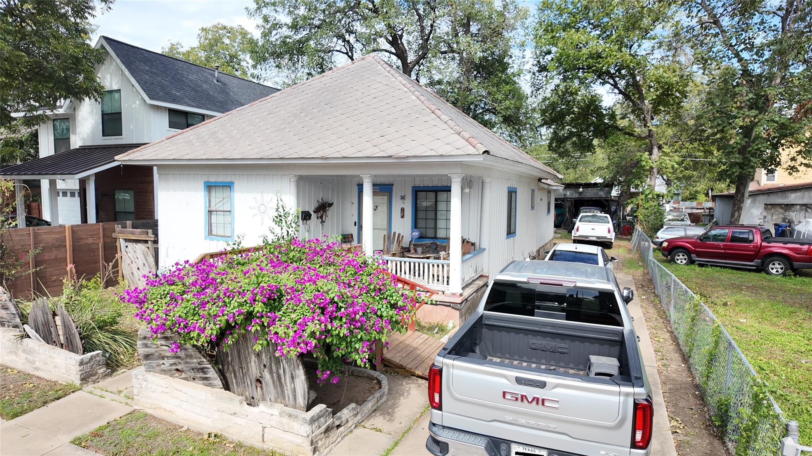
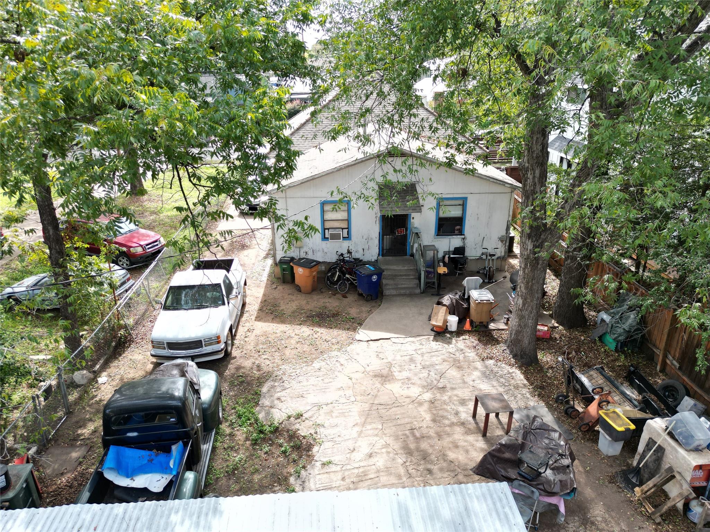
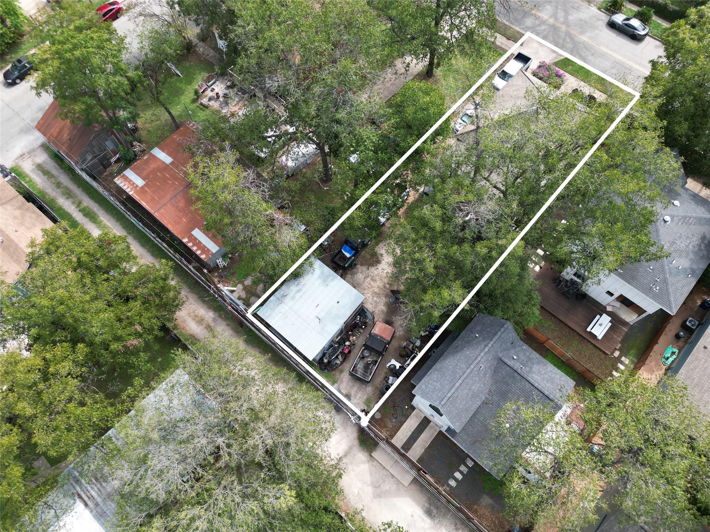
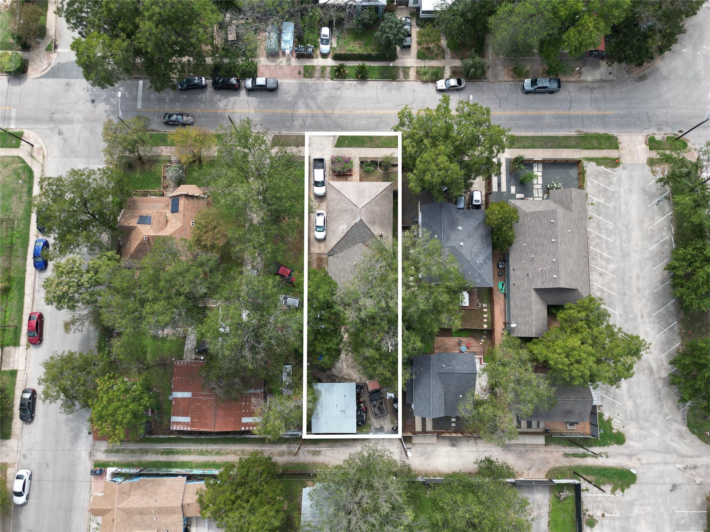
Original 1915 single-family home (1,344 sq ft) on a pier-and-beam foundation, providing a flexible layout for complete interior reimagining or square footage expansion. An expansive 6,050+ square foot lot offering immediate potential for a substantial footprint expansion, or a complete luxury modern rebuild. Rare, elevated city skyline views that can be dramatically enhanced by building up, unlocking massive premium value for a multi-story modern design or a rooftop deck. The deep lot size allows an investor to add square footage to the existing structure or design a high-end, dual-dwelling property (Main House + ADU) to maximize total asset value and rental yield. Reconfigure the existing 2-bed, 2-bath footprint into a highly marketable, open-concept floor plan featuring high ceilings, premium commercial-grade finishes, and floor-to-ceiling glass to draw in natural light. Capitalize on the city view by adding a second-story primary suite or an expansive rooftop entertaining deck, creating a highly sought-after downtown-facing oasis. For tours reach out to Listing agent directly. To respect privacy, due to owner occupied, viewing by appointment only.
Details
| MLS # | 6140053 |
|---|---|
| Listing Type | For Sale |
| Style | House |
| Sub-Type | Resale |
| Status | Active |
| Year | 1915 |
| Days On Site | 19 |
| Listing Provided By | T J Lewis Real Estate | Monica Sanchez |
Features
| Bed(s) | 3 |
|---|---|
| Bath(s) | 2 Total |
| SQ Feet | 1,344 |
| Car Port | Yes |
| Story(s) | 1 |
| Acreage | 0.14 |
| Water Front | Yes |
| Property View | City, Downtown, Neighborhood |
Interior
| Interior Features | See Remarks |
|---|---|
| Cooling | Central Air |
| Heating | Central |
| Appliances | Electric Cooktop, Refrigerator |
| Fireplaces Total | 0 |
| Window Features | See Remarks, Wood Frames |
| Flooring | Vinyl, Wood |
Exterior
| Exterior Features | Exterior Steps |
|---|---|
| Roof | See Remarks, Composition |
| Foundation Details | Pillar/Post/Pier |
| Lot Features | Alley, City Lot, Few Trees, Near Public Transit |
| Patio And Porch Features | Covered, Deck, Front Porch |
| Fencing | Back Yard, Chain Link, Wood |
| Construction Materials | See Remarks, Frame, Hardi Plank Type |
Parking
| Parking Features | Alley Access, Asphalt, Carport, Driveway |
|---|---|
| Garage Spaces | 0 |
Utilities
| Utilities | Cable Available, Electricity Available, High Speed Internet, Phone Available, Sewer Available, Water Available |
|---|---|
| Sewer | Public Sewer |
Other
| List Aor | Austin Board Of Realtors |
|---|
Area Information
| State | TX |
|---|---|
| County | Travis |
| City | Austin |
| Zip Code | 78702 |
| Area | 5 |
| Community Name | Harrington |
| School District | Austin ISD |
| Elementary School | Sanchez |
| High School | Austin |
| Listing VS Median (in Harrington) | |
Price: $1,800,000 low | high Med: $1,050,000 sqft: 1,344 low | high Med: 1,451 $ / sqft: $1,339 low | high Med: $721 On site: 19 low | high Med: 55.5 | |
Request a showing
Request a showing
 Listings courtesy of Austin Board of REALTORS® MLS as distributed by MLS GRID.
Based on information submitted to the MLS GRID as of November 14, 2026 at 4:51:16 AM PST All data is obtained from various sources and may not have been verified by broker or MLS GRID. Supplied Open House Information is subject to change without notice. All information should be independently reviewed and verified for accuracy. Properties may or may not be listed by the office/agent presenting the information.
The Digital Millennium Copyright Act of 1998, 17 U.S.C. § 512 (the “DMCA”) provides recourse for copyright owners who believe that material appearing on the Internet infringes their rights under U.S. copyright law. If you believe in good faith that any content or material made available in connection with our website or services infringes your copyright, you (or your agent) may send us a notice requesting that the content or material be removed, or access to it blocked. Notices must be sent in writing by email to DMCAnotice@MLSGrid.com.
“The DMCA requires that your notice of alleged copyright infringement include the following information: (1) description of the copyrighted work that is the subject of claimed infringement; (2) description of the alleged infringing content and information sufficient to permit us to locate the content; (3) contact information for you, including your address, telephone number and email address; (4) a statement by you that you have a good faith belief that the content in the manner complained of is not authorized by the copyright owner, or its agent, or by the operation of any law; (5) a statement by you, signed under penalty of perjury, that the information in the notification is accurate and that you have the authority to enforce the copyrights that are claimed to be infringed; and (6) a physical or electronic signature of the copyright owner or a person authorized to act on the copyright owner’s behalf. Failure to include all of the above information may result in the delay of the processing of your complaint.
Contact
Learn More About This Property

| State | TX |
|---|---|
| County | Travis |
| City | Austin |
| Zip Code | 78702 |
| Area | 5 |
| Community Name | Harrington |
| School District | Austin ISD |
| Elementary School | Sanchez |
| High School | Austin |
| Listing VS Median (in Harrington) | |
Price: $1,800,000 low | high Med: $1,050,000 sqft: 1,344 low | high Med: 1,451 $ / sqft: $1,339 low | high Med: $721 On site: 19 low | high Med: 55.5 | |