
Description
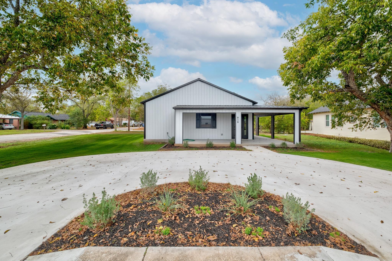
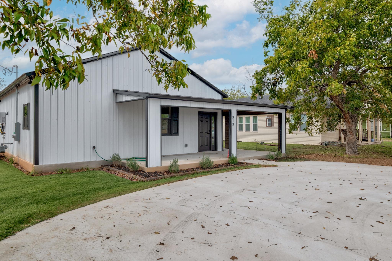
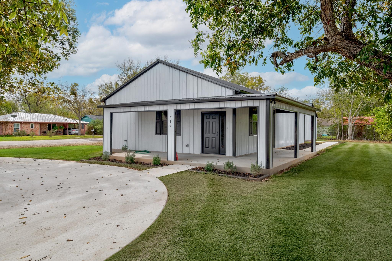
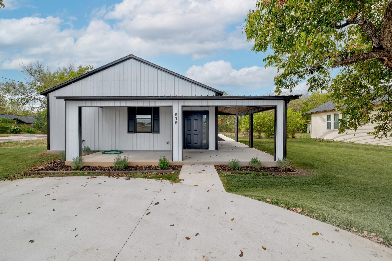
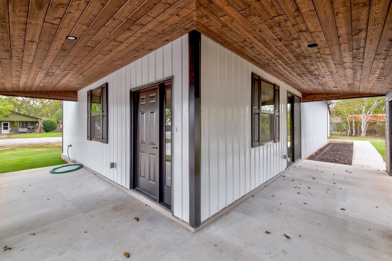
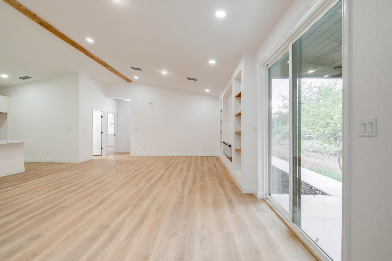
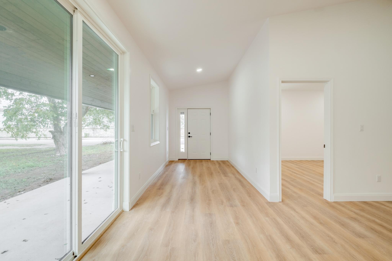
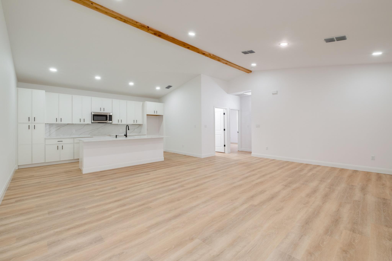
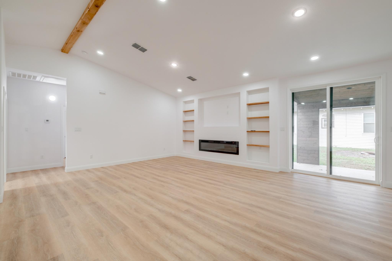
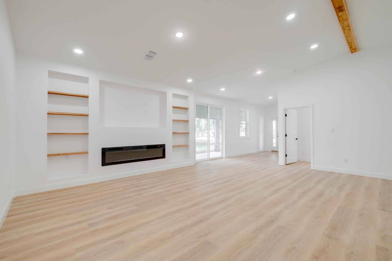
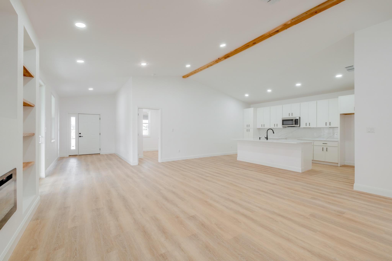
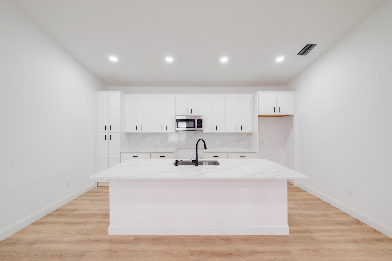
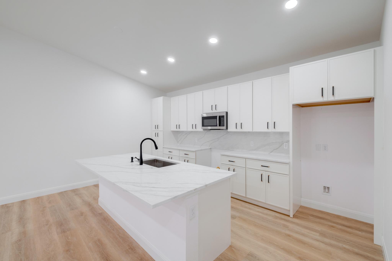
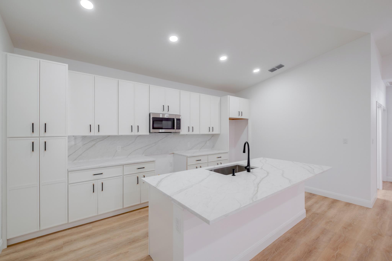
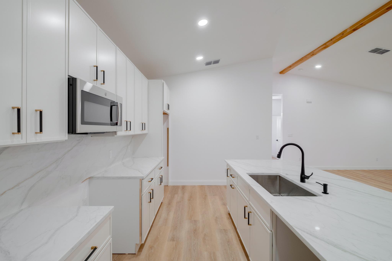
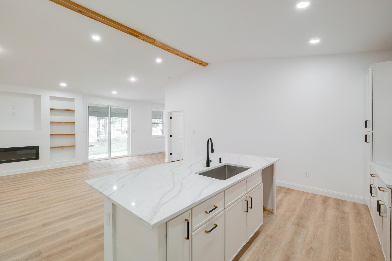
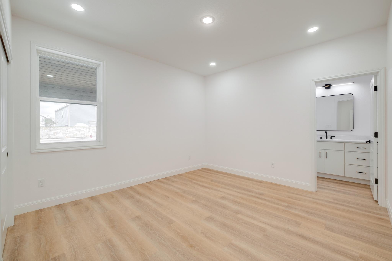
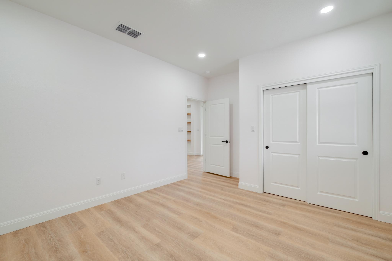
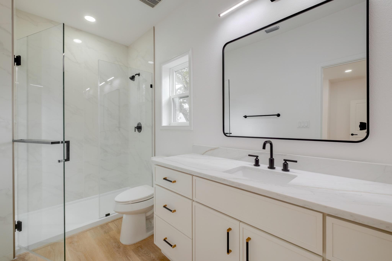
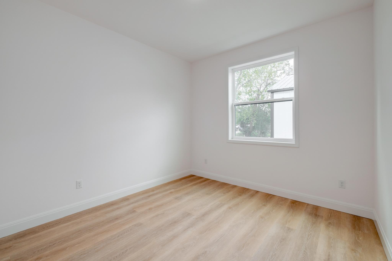
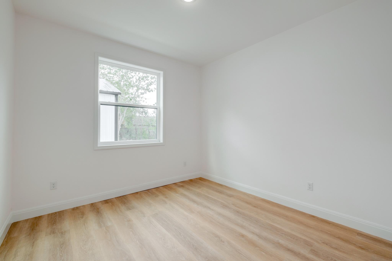
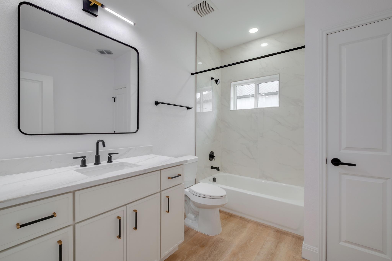
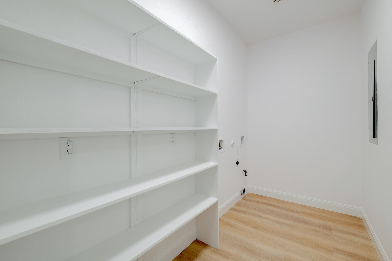
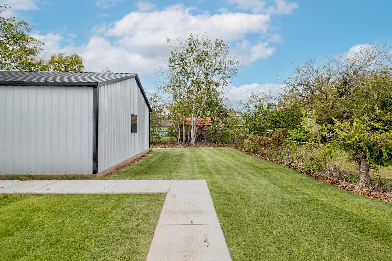
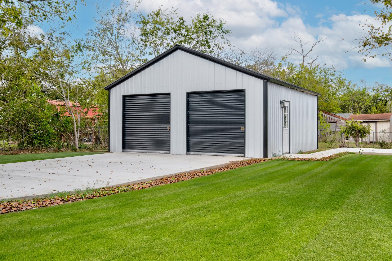
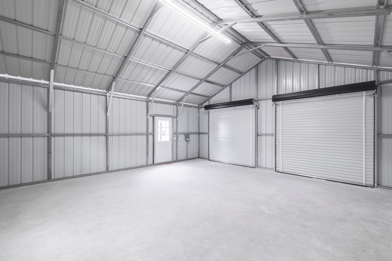
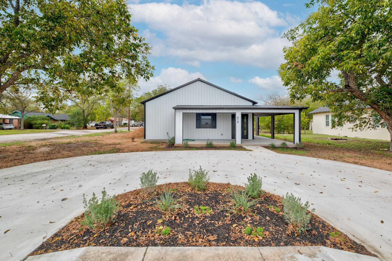
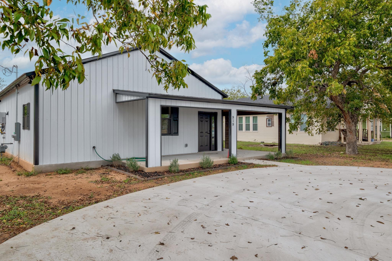
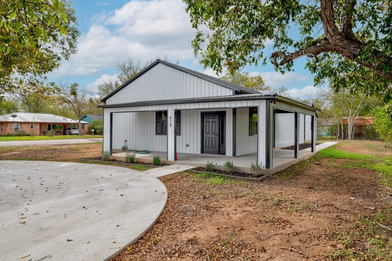
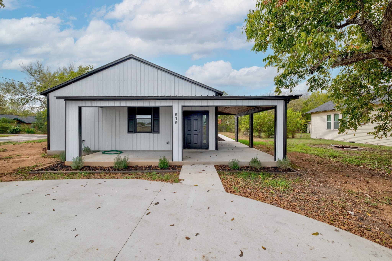
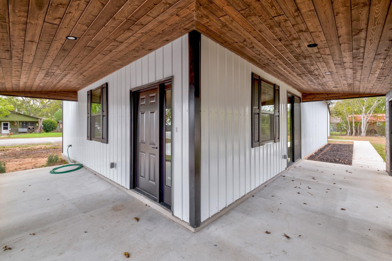
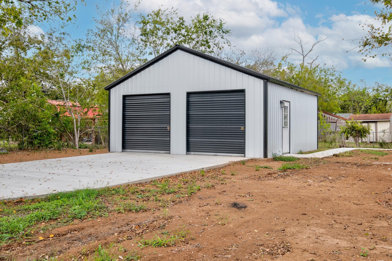
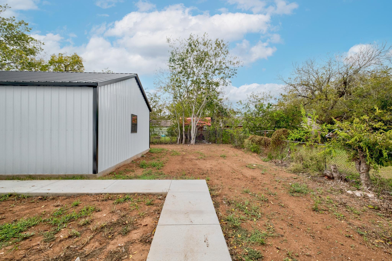
Welcome to 919 Trinity Street, where modern craftsmanship meets the charm of small-town Texas living! Built in 2026 by Chateau Homes, this stunning new construction offers 3 bedrooms, 2 full bathrooms, and an inviting open-concept design on a spacious .26-acre lot in the heart of Lockhart. From the striking board-and-batten exterior and durable metal roof to the welcoming covered porch, every detail makes a lasting impression. Step inside to discover soaring vaulted and beamed ceilings, beautiful built-in bookcases, recessed lighting, and a cozy living room fireplace. The thoughtfully designed kitchen features a generous center island, breakfast bar, stainless steel appliances, and an effortless flow into the living and dining areas, making it ideal for everyday living and entertaining. A truly exceptional feature is the oversized detached two-car garage, offering incredible versatility for a workshop, hobby space, additional storage, or housing your favorite vehicles and recreational equipment. The expansive driveway provides added convenience, while the generous yard offers plenty of possibilities for outdoor enjoyment. And then there's Lockhart! Affectionately known as the Barbecue Capital of Texas, this beloved community is rich in history, character, and authentic Texas hospitality. Spend your weekends exploring the picturesque historic downtown square, enjoying legendary barbecue establishments, discovering locally owned boutiques and coffee shops, or taking advantage of nearby parks, outdoor recreation, and community events. Conveniently situated within reach of Austin and San Marcos, Lockhart offers a wonderful combination of hometown charm and Central Texas accessibility. Brand-new construction, distinctive architectural details, an oversized detached garage, and room to enjoy it all-919 Trinity Street is ready to welcome you home!
Details
| MLS # | 1860980 |
|---|---|
| Listing Type | For Sale |
| Style | House |
| Sub-Type | New Construction |
| Status | Active |
| Year | 2026 |
| Days On Site | 13 |
| Listing Provided By | Bramlett Partners | Shalyn McCumber |
Features
| Bed(s) | 3 |
|---|---|
| Bath(s) | 2 Total |
| SQ Feet | 1,500 |
| Garage | 2 |
| Story(s) | 1 |
| Acreage | 0.26 |
| Water Front | Yes |
| Property View | Trees, Woods |
Interior
| Interior Features | Bookcases, Breakfast Bar, Built-in Features, Beamed Ceilings, Ceiling-Vaulted, Entrance Foyer, Kitchen Island, Open Floorplan, Recessed Lighting |
|---|---|
| Cooling | Central Air |
| Heating | Central |
| Appliances | Dishwasher, Disposal, Microwave, Oven, Range, Stainless Steel Appliance(s) |
| Fireplace Features | Living Room |
| Fireplaces Total | 1 |
| Window Features | Insulated Windows |
| Flooring | Vinyl |
Exterior
| Exterior Features | Private Yard |
|---|---|
| Roof | Metal |
| Foundation Details | Slab |
| Lot Features | Cleared |
| Patio And Porch Features | Covered, Front Porch, Porch, Wrap Around |
| Fencing | Back Yard |
| Construction Materials | Board & Batten Siding |
Parking
| Parking Features | Driveway, Garage |
|---|---|
| Garage Spaces | 2 |
Utilities
| Utilities | See Remarks |
|---|---|
| Sewer | None |
Other
| List Aor | Austin Board Of Realtors |
|---|
Taxes
| Property | 1339 |
|---|
Area Information
| State | TX |
|---|---|
| County | Caldwell |
| City | Lockhart |
| Zip Code | 78644 |
| Area | CC |
| Community Name | Trigg & Merrell |
| School District | Lockhart ISD |
| Elementary School | Plum Creek |
| High School | Lockhart |
| Listing VS Median (in Trigg & Merrell) | |
Price: $425,000 low | high Med: $252,450 sqft: 1,500 low | high Med: 1,270 $ / sqft: $283 low | high Med: $180 On site: 13 low | high Med: 121 | |
Request a showing
Request a showing
 Listings courtesy of Austin Board of REALTORS® MLS as distributed by MLS GRID.
Based on information submitted to the MLS GRID as of November 19, 2026 at 2:28:33 AM PST All data is obtained from various sources and may not have been verified by broker or MLS GRID. Supplied Open House Information is subject to change without notice. All information should be independently reviewed and verified for accuracy. Properties may or may not be listed by the office/agent presenting the information.
The Digital Millennium Copyright Act of 1998, 17 U.S.C. § 512 (the “DMCA”) provides recourse for copyright owners who believe that material appearing on the Internet infringes their rights under U.S. copyright law. If you believe in good faith that any content or material made available in connection with our website or services infringes your copyright, you (or your agent) may send us a notice requesting that the content or material be removed, or access to it blocked. Notices must be sent in writing by email to DMCAnotice@MLSGrid.com.
“The DMCA requires that your notice of alleged copyright infringement include the following information: (1) description of the copyrighted work that is the subject of claimed infringement; (2) description of the alleged infringing content and information sufficient to permit us to locate the content; (3) contact information for you, including your address, telephone number and email address; (4) a statement by you that you have a good faith belief that the content in the manner complained of is not authorized by the copyright owner, or its agent, or by the operation of any law; (5) a statement by you, signed under penalty of perjury, that the information in the notification is accurate and that you have the authority to enforce the copyrights that are claimed to be infringed; and (6) a physical or electronic signature of the copyright owner or a person authorized to act on the copyright owner’s behalf. Failure to include all of the above information may result in the delay of the processing of your complaint.
Contact
Learn More About This Property

| State | TX |
|---|---|
| County | Caldwell |
| City | Lockhart |
| Zip Code | 78644 |
| Area | CC |
| Community Name | Trigg & Merrell |
| School District | Lockhart ISD |
| Elementary School | Plum Creek |
| High School | Lockhart |
| Listing VS Median (in Trigg & Merrell) | |
Price: $425,000 low | high Med: $252,450 sqft: 1,500 low | high Med: 1,270 $ / sqft: $283 low | high Med: $180 On site: 13 low | high Med: 121 | |